Synopsis
The flaps were slow to retract when the crew selected them after landing. Subsequent inspection revealed damage to panels surrounding the inboard flaps on the right wing and that the outboard end fitting of the right wing landing gear support beam had failed. The manufacturer was aware of the potential for water ingress behind the main bushing in the end fitting to lead to corrosion, and subsequent cracking, and had issued an Alert Service Bulletin in November 2009 detailing inspection requirements and remedial actions.
History of the flight
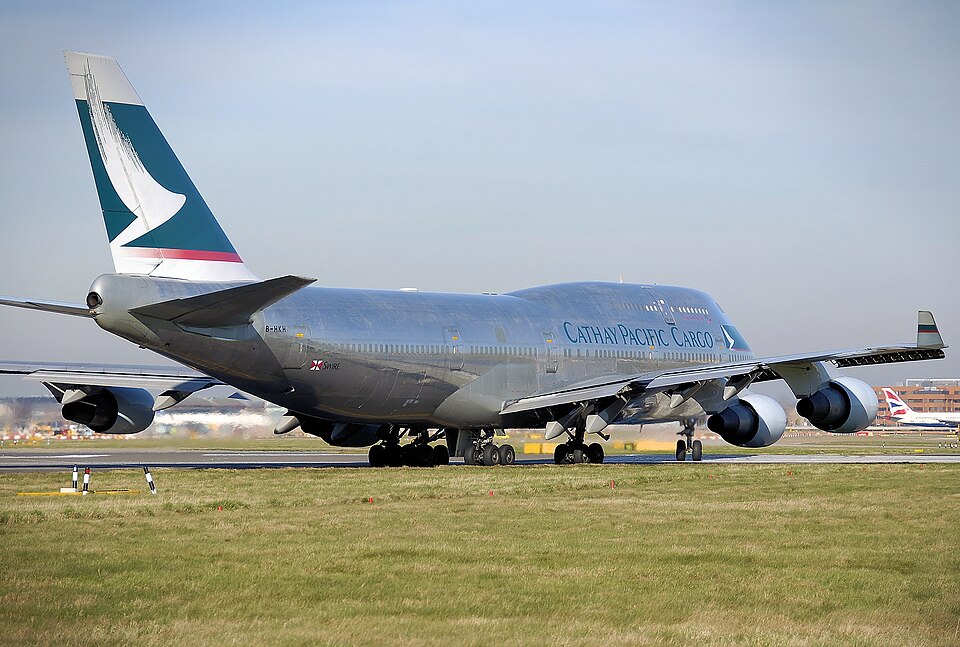
The aircraft was operating a freight service from Delhi to London Heathrow. The flight and landing were reported as routine by the crew, and analysis of the recorded flight data did not reveal any anomalies. During taxiing after landing, the crew observed that the wing flaps were slow to retract, and after shutdown a 'flap control' status message was displayed. This was recorded by the crew in the aircraft's technical log.
During post-flight inspections by an engineer, damage was identified to wing panels above and below the inboard flaps on the right wing, and the flaps appeared out of alignment. Further investigation showed that the outboard end fitting of the wing landing gear support beam had failed. The aircraft was withdrawn from service for further inspection and repair.
Description of failed components
The outboard end fitting on this aircraft consisted of two high strength steel plates fastened to the wing landing gear support beam by seven bolts. The end fitting is used to attach the beam to the rear wing spar using a gate fitting assembly. The design of the fitting specifies that the mounting holes in the plates are lined with bushings and all parts are plated to prevent corrosion. The bushes are a tight interference fit and installed with sealant to prevent moisture ingress.
Both fittings on the right wing had failed due to cracks radiating from the main bore of the fittings. Significant areas of corrosion were apparent in the bore close to the cracks.
Examination of failed components
The failed components from the right wing were removed from the aircraft and taken to a specialist forensic metallurgical laboratory for detailed examination. Extensive corrosion was found in the main bore of the fittings. This had allowed the initiation and development of cracks which had propagated extensively through a 'fatigue' mechanism before separation occurred. It was not possible to determine how long the failure had taken to propagate before final failure occurred. There was no evidence to suggest that the material properties played a part in the failure, and the end‑plate material appeared to comply with the design specification. There was evidence of cadmium on both the fitting and the main bush. There was evidence in the main bore of the fitting of smearing of the bush material on the fitting, indicating that the bush had rotated in the fitting in service.
The cracked forward fitting from the left wing was returned to the manufacturer for examination. Detailed analysis confirmed that the parts had been manufactured to specification apart from the large bushing, which showed no evidence of the plating which is now required. However, up to September 1989 it was not required that the bushing should be plated, and it is possible that this fitting was manufactured before this date. The manufacturing records that would have confirmed this had not been retained. Evidence did show that the large bushing had rotated in the fitting and as a result the sealant was dislodged allowing moisture ingress into the joint.
Maintenance history
This aircraft was delivered as a passenger-carrying aircraft to the original operator in January 1991. At the end of 2005, it was transferred to the current operator who converted the aircraft to a freighter configuration, in accordance with a manufacturer-designed scheme, and it resumed flying operations in July 2006. It had flown a total of 69,040 hours and 12,861 cycles at the time of the accident.
The last inspection of the end fittings, before the accident on 31 May 2010, was a detailed visual inspection conducted as part of a '2C' check in February 2009. The inspection found the fittings to be in a satisfactory condition.
The investigation team identified that the sealant applied externally to the seven attachment bolts appeared to have been replaced at some stage in the aircraft's life. Despite an extensive search of the current operator's electronic aircraft records and the previous operator's paper records, the record of this work could not be found.
Discussion
The outboard end fittings of the right wing gear support beam failed due to cracks, propagating from corrosion pits in the main bore of the fitting, reaching a critical length. The manufacturer had been aware of a similar issue on earlier production aircraft of the same type and had instigated design improvements which were incorporated into later aircraft, including B-HKH. These improvements included better corrosion protection in the form of plating to all parts, sealing, and an increased interference fit of the bush within its bore to prevent rotation.
There is evidence to indicate that the main bush in both wing fittings had rotated, and it is likely that this movement broke the fillet of sealing compound, which allowed moisture ingress into the joint, leading to the corrosion.
The manufacturer's current Service Bulletin (747‑57A2331) details inspection procedures and either rework or replacement schemes to remedy and upgrade any deteriorated fittings that are identified.
Safety Actions
Following this accident, the manufacturer issued a multi-operator message to inform operators of the event and to recommend that they perform the inspections detailed in SB 747-57A2331. Using the results of these inspections, the manufacturer will review the inspection thresholds and make adjustments if required.
The FAA has given contingent approval for the above SB, and a Notice of Proposed Rulemaking (NPRM) to mandate the SB is expected to be issued shortly.